ATTWELL HOMES
DEVELOPMENTS · SELF-BUILDS · EXTENSIONS
§ 00 — What We Do
Construction services
we offer.
Working across Wiltshire and the surrounding area, we keep our focus narrow so we can do each job properly — developments, self-builds and extensions, all carried through by the same hands. We also acquire land and develop ourselves.

§ 01
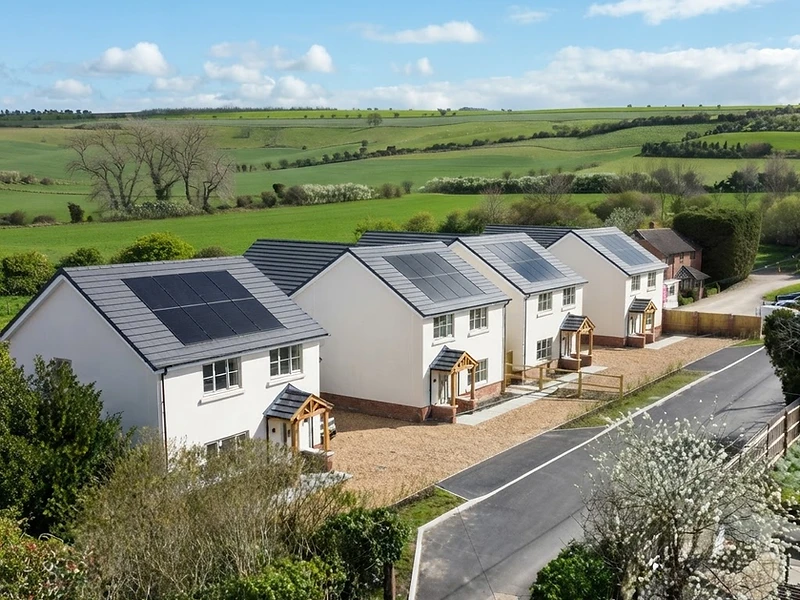
Developments
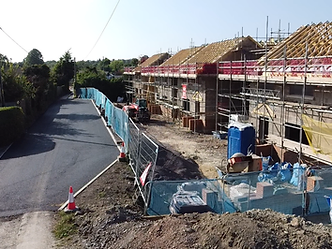
Small-scale residential developments and plot builds throughout Wiltshire — from a pair of semis to a row of family homes, delivered with the same care as a one-off build.
- Multi-plot residential schemes
- Feasibility & planning support
- Infrastructure to handover
- Consistent quality across every unit

§ 02
Self-Builds
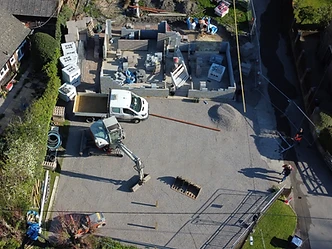
From bare field to front door — we deliver bespoke self-build homes across Wiltshire, managing every stage from groundwork and structure through to the final coat of paint.
- Bespoke single-family homes
- Design-and-build delivery
- Foundations to handover, one team
- Sustainable materials & efficient builds

§ 03
Extensions
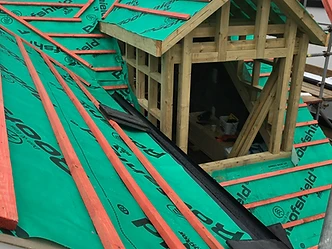
Side returns, rear extensions and wraparounds that open up tight Wiltshire homes — adding light, space and value without losing the character of the original build.
- Single & two-storey rear extensions
- Side return infills & wraparounds
- Oak-framed garden rooms
- Listed building consent & heritage work
01 — RECENT PROJECT
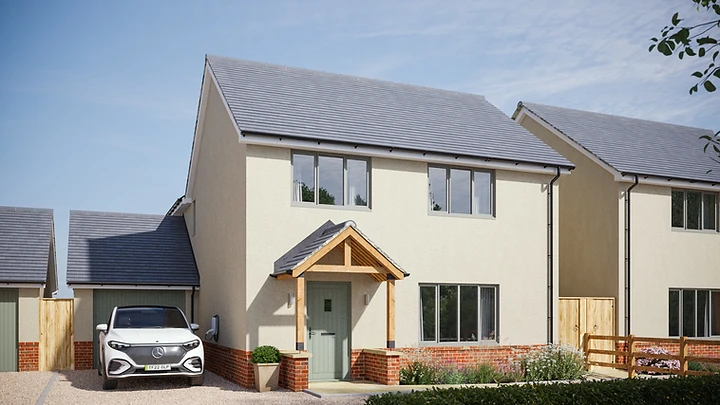
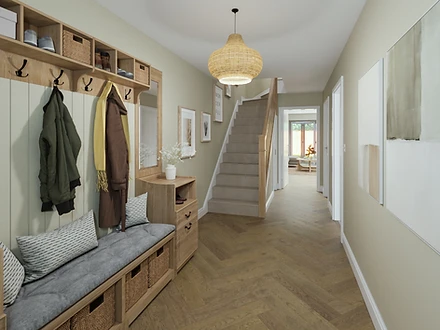
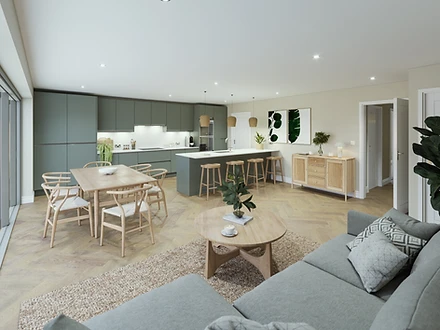
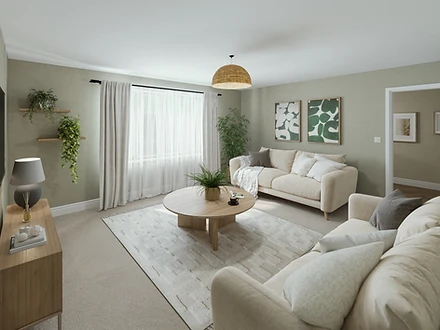
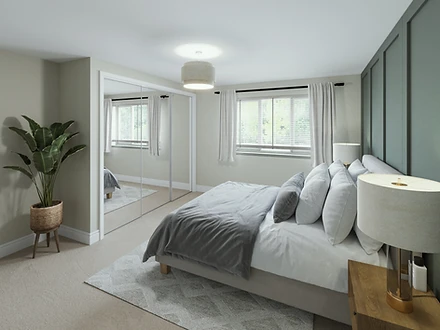
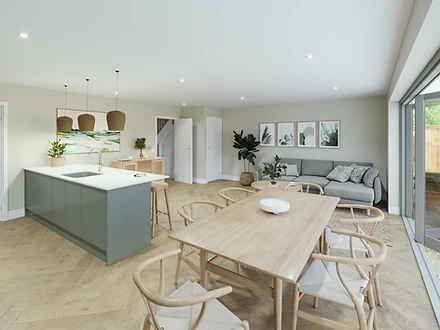
Fiddington Hill.
A collection of modern eco cottages situated in situated in Market Lavington






02 — Recent Project
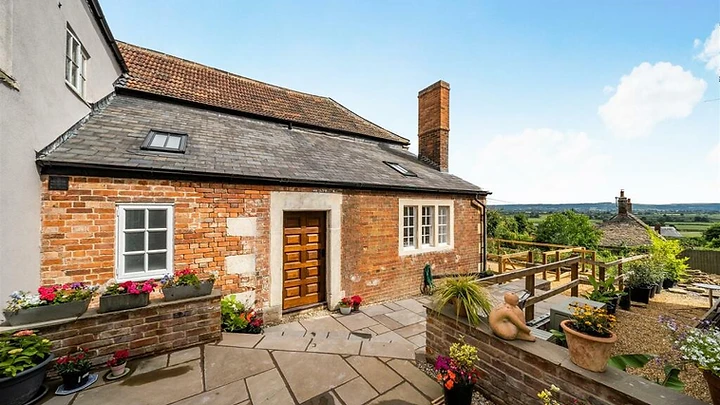
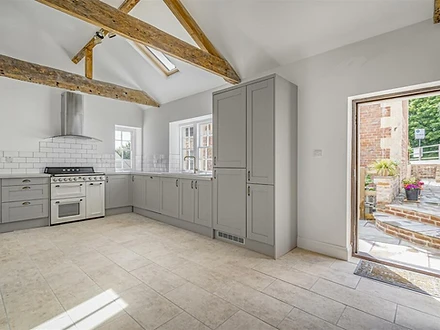
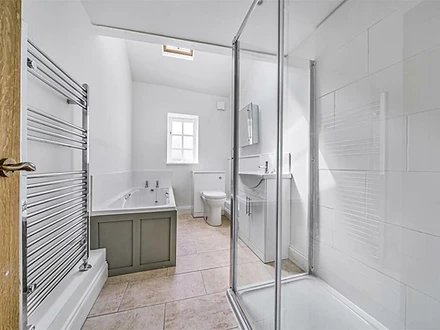
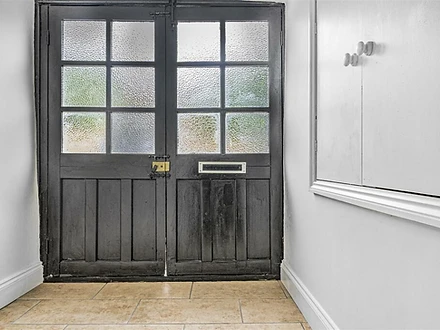
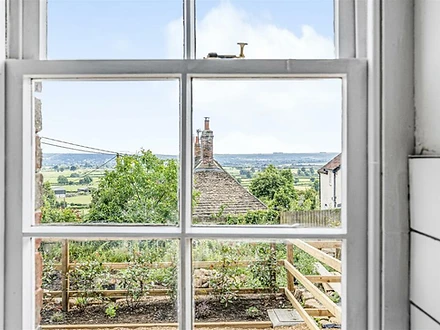
Bell Cottage.
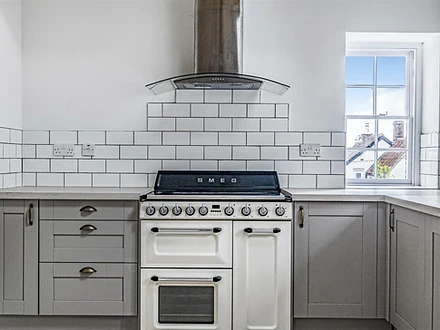
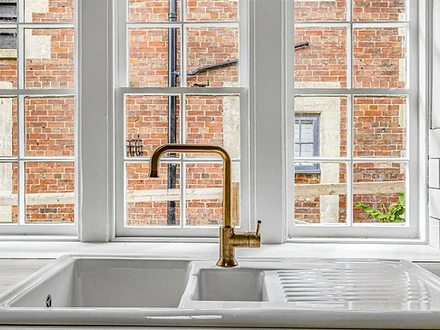
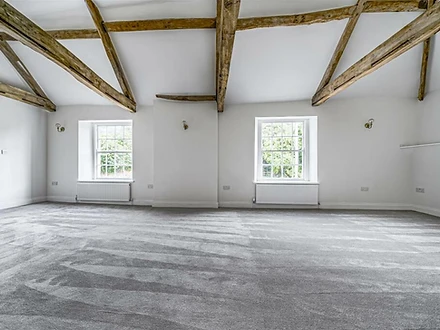
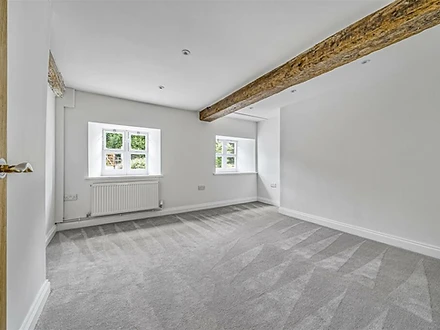
A listed building renovation — preserving original beams and brickwork while opening the interior to the surrounding countryside. Completed 2024.









03 — Recent Project
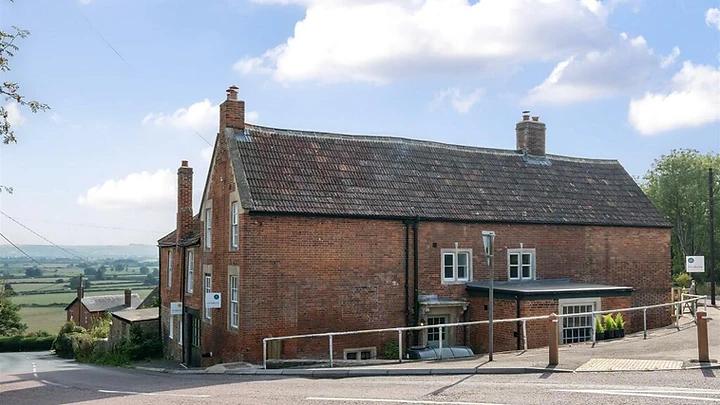
The Bell.
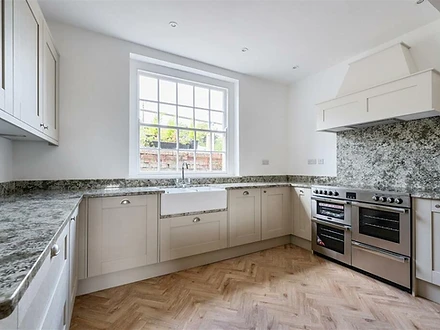
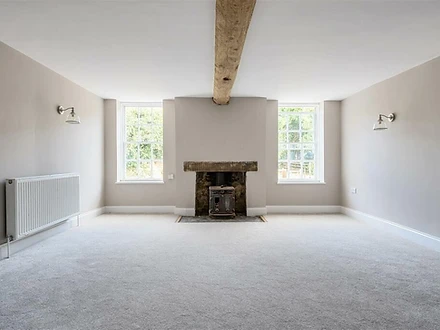
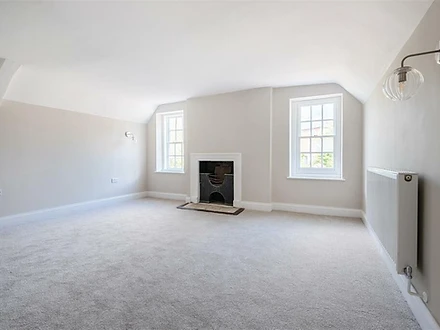
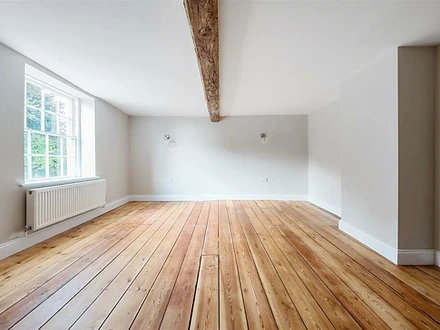
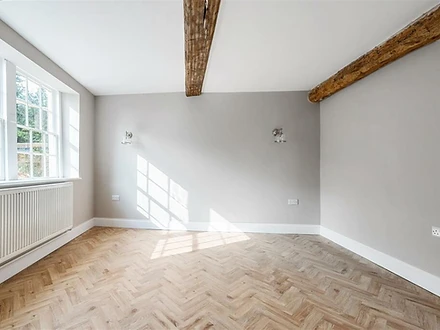
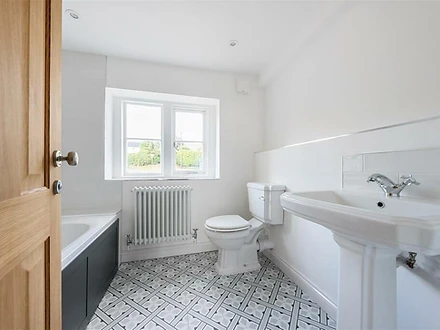
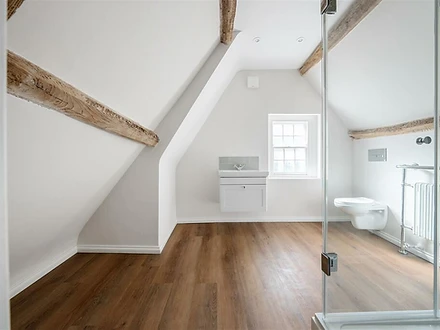
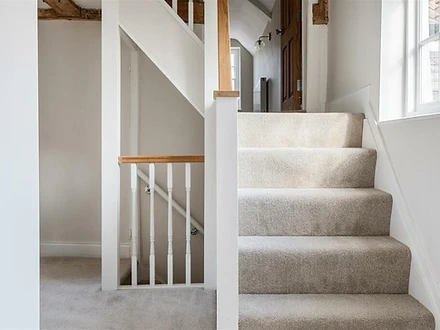
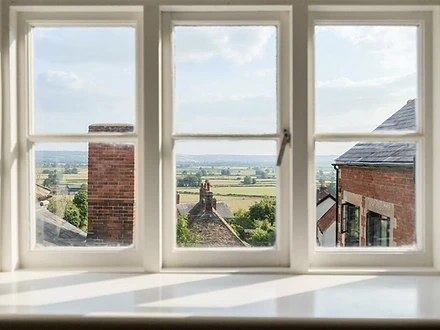
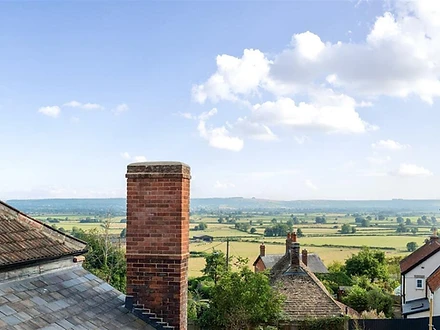
Conversion of a listed village pub into a four-bedroom home — bringing freshness and light whilst maintaining the historic features that give the building its character.











04 — Recent Project
Coxhill Lane.
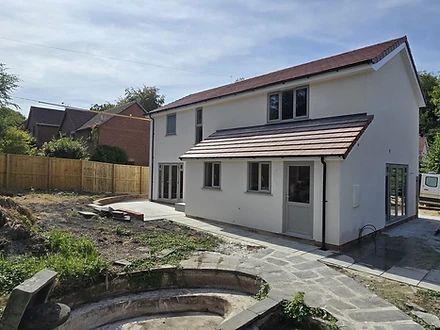
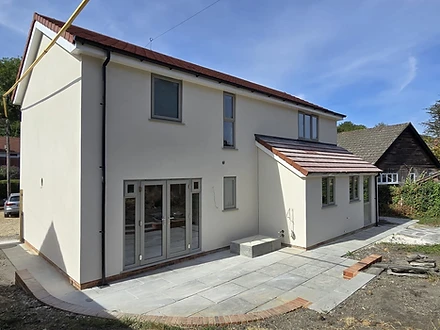
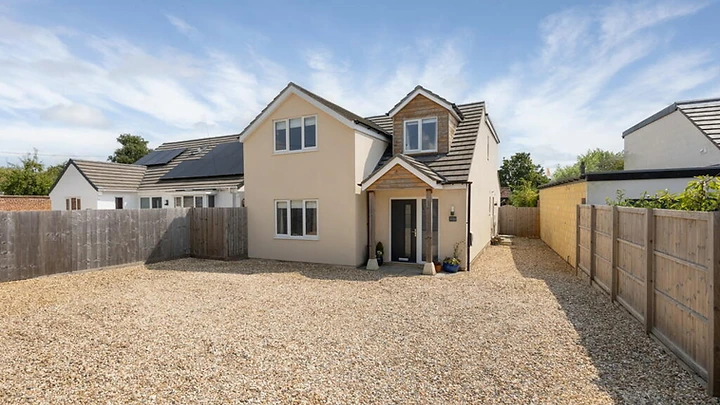
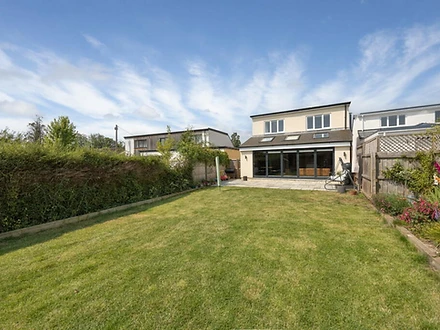
A three-bedroom self-build in Potterne, Wiltshire. We took this project back through planning to achieve the finish the client was after — a compact, characterful family home finished to a standard that belies its footprint. Completed 2026.



05 — Recent Project
Whitley.
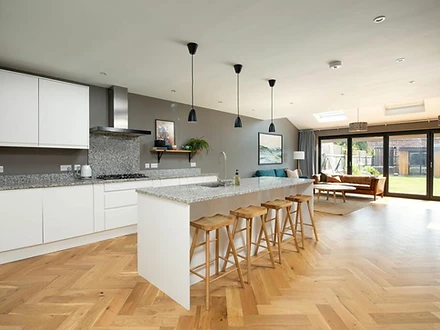
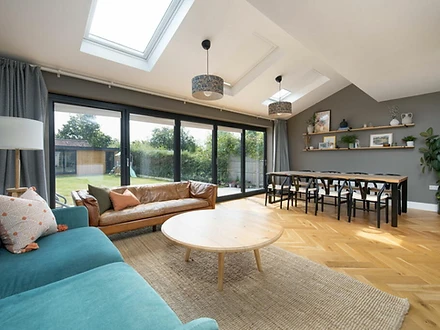
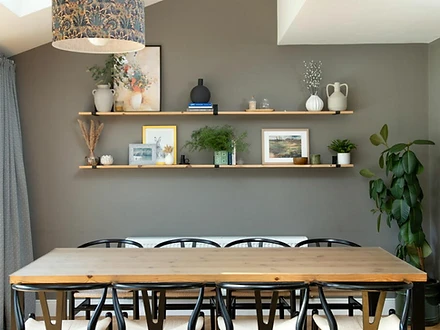
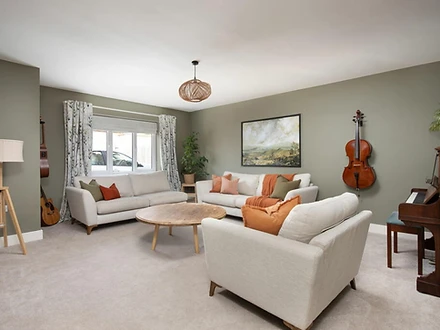
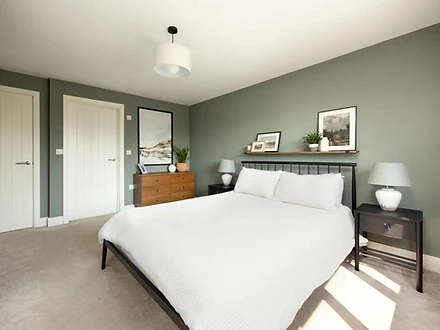
A 170 m² self-build in the village of Whitley, Wiltshire. Designed and delivered end-to-end for a young family — open-plan living, vaulted ceilings and a warm, considered palette throughout. Completed 2022.










ABOUT US
About Us.
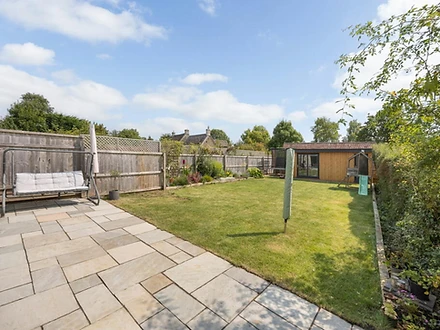
A family business at heart, delivering bespoke homes and extension projects with integrity, honesty & attention to detail.


Peter
Operations & ProcurementFormerly an engineer, Peter runs the build — keeping every project to schedule, handling procurement, and making sure the work stays on budget without corners being cut.


Deborah
Design & SourcingDeborah sources the sites, designs the interiors and the landscaping, and brings a lot of energy and enthusiasm to every brief. The combination of steady engineering and a designer's eye is what makes an Attwell home feel both solid and beautiful.
§ 04 — How We Work
From first chat
to finished home.

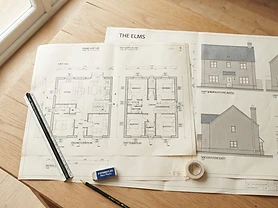
Understanding the project
We arrange a face-to-face and get to the heart of your project — establishing your brief, your budget and the specifications you're after, and foreseeing any challenges from logistics to structural.

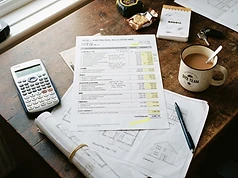
Providing an estimate
With the brief understood and any designs reworked, we prepare an estimate for our services so you know roughly where the numbers sit before committing further.

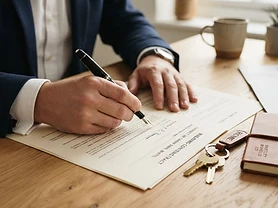
Formal quotation & contracts
We issue a formal, itemised quotation for our services and agree the contracts — clear, fixed and built around the finish you're after.

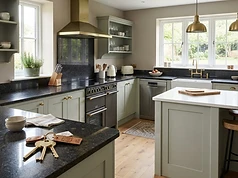
Delivering project & handover
We carry the build through from groundwork to the final coat of paint, then hand over a home that's clean, warm and ready to move into.
§ 05 — Get in Touch
Let's build
something together.
Get in touch to talk through your project — no hard sell, just honest advice from a family that's been doing this a while.
debs@attwellhomes.co.uk© 2026 Attwell Homes Ltd